


Congratulations on that new listing! And those photos that your pro photographer snapped are gorgeous. Also looks like you put a lot of thought into writing the listing description.
It’s a pity that you hit the “submit’ button before you uploaded a floor plan. But you don’t use floor plans in your listings, do you? Most agents don’t, and those who do want to thank you for not using them.
That’s because their listing will get more 52% more click-throughs than yours, according to Rightmove
These agents also know that floor plans of listings are beginning to catch on with buyers. One in 10 buyers told Rightmove, the UK’s largest property portal, that they wouldn’t even look at a home for sale if they hadn’t seen a floor plan first.
These agents know this because they pay attention to real estate trends. And, for the past few years, the importance of including a floor plan with a listing has been inching its way up the consumer-popularity chart.
NAR’s latest Generational Trends Report says that the third most important feature of an agent’s website (behind photos and the listing description) is a floor plan. It ranked third last year as well.
It’s 2021, folks. We’re in a world-wide pandemic that’s turned the way you do business upside down. Remote viewings shouldn’t be the entirety of what you offer homebuyers and sellers.
Consider including floor plans with your listings. The process isn’t as expensive and time consuming as you might assume.
Besides, buyers want them.
Let’s take a look at some 2021 real estate floor plan software reviews.
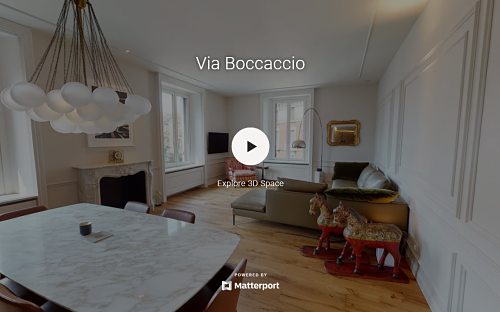
Matterport – 2021 real estate floor plan software reviews
When looking into 2021 real estate floor plan software reviews, the OG of real estate agent floorplans, Matterport, is typically what comes to mind first.
Matterport’s 3D interactive floor plan offers clients what they truly crave: the ability to “walk through” a home and view what they want to view, not what the videographer wants them to see.
Founded in 2011, the brains behind Matterport “… spent over two years in pure R&D mode before being ready to launch” what they envisioned would be some pretty “… amazing immersive experiences,” according to Matt Bell, co-founder of Matterport
Since then, they’ve continued innovating and even offer their 3D tech for iPhones.
According to the company’s website, using Matterport interactive floor plans in your real estate listings will result in:
- A 4-9% higher sales price
- DOM decrease of up to 31%
In their listing presentations, they “… always leave Matterport until the end,” according to So-Cal real estate superstars Matthew and Josh Altman (of “Million Dollar Listing fame).
“Because it’s almost like having your grand-slam hitter come in when bases are loaded. And, for us, that’s what it is; it’s our grand-slam hitter,” notes Josh.
“It’s our closer,” adds Matthew.
Matterport currently offers four price points:
- Free
- $9.99 a month
- $69 a month
- $309 a month
Along with the price of the plan, you’ll need to purchase a 360 camera. Learn more about that process at matterport.com.
Agent reviews are all over the map. One Las Vegas agent claims that although Matterport’s “… virtual tours are the gold standard when advertising properties online … The price of the equipment and storage is expensive.”
Read additional 2021 real estate floor plan software reviews online at g2.com.
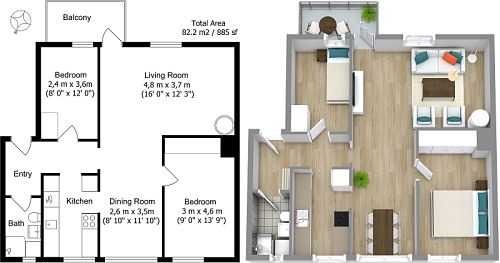
RoomSketcher – 2021 real estate floor plan software reviews
Around since 2007, you may have known RoomSketcher’s software as “Home Designer.” While “The tool is still the same … our new name emphasizes our focus on creating both the best floor plan tool, as well as the best home design tool, on the market,” according to the company’s website.
With RoomSketcher you have options:
- Draw the floor plans yourself using the app
- Order them from RoomSketcher’s Floor Plan Services
- Hire a freelancer to draw them for you
With a drag and drop interface, it couldn’t be simpler.
Then, dress up the space, if you like, by adding the listing’s paint colors and even furniture. A good choice for your vacant listings.
Finally, choose between 2D and 3D.
On the company’s website you’ll learn that “Our real estate floor plans are high-resolution and optimized for print or web. Print or download them in multiple scales and formats such as JPG, PNG and PDF.”
Prices start at $49.99 a year for the VIP package or step up to the Pro plan for $99.99 a year. If you’ll be creating more than 100 floor plans a year, go for the Hi-Volume plan. You’ll need to contact the company for the price of this one.
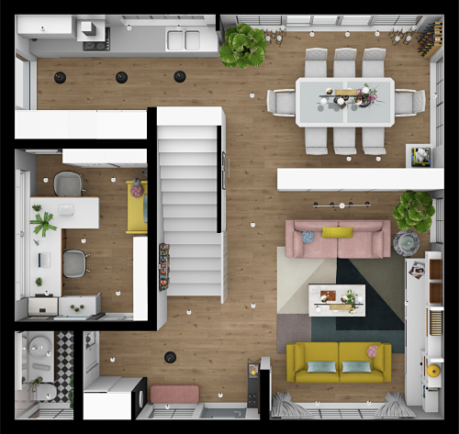
Floorplanner – 2021 real estate floor plan software reviews
The folks at Floorplanner wish to, respectfully, take issue with the old “Momily” that “Nothing in life is free.”
They offer, among other plans, a free plan, without the bells and whistles of the paid options, naturally.
Looking for prices on the website, however, is challenging. They offer “levels” of service and, depending on the level, you’ll be charged a certain number of “credits.”
These credits, in turn, are available by the bundle, for a one-time fee. Or, buy a subscription to get “… a recurring bundle of credits monthly or yearly.”
The software is browser-based, your designs can be 2D or 3D and there are tutorials, both video and text, to help you get the hang of using Floorplanner.
2021 real estate floor plan software reviews for this one are sparse, but you will find a few at g2.com, financesonline.com and thespruce.com.
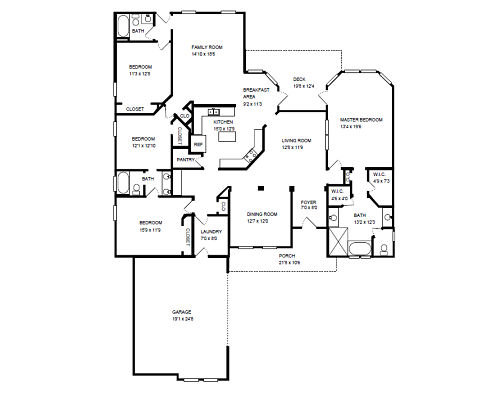
Home Depot – 2021 real estate floor plan software reviews
Yup, your friendly neighborhood Home Depot offers floor plans.
Through its “Measuring Service,” the process is easy:
- Create an account
- Log in
- Enter the property’s address
- Enter your contact info
- Select an appointment date
Home Depot will then send a technician to your listing, who will measure it and then email you the completed floor plan within two business days.
It’s a pay-as-you go thing, so you won’t need to pay to sign-up or annual fees.
The price per floor plan is reasonable so if you aren’t a volume listing agent, this could work for you.
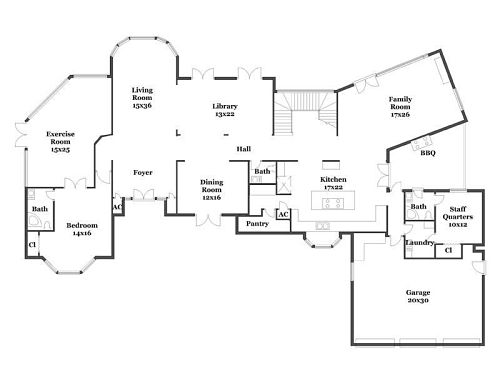
On the pricing page we entered the ZIP code for Tucson, Arizona and the U.S. median home size of 2,301 square feet. The price for a floor plan is $119.00. In fact, the price is the same for homes up to 3,000 square feet.
The larger the home, the higher the price, topping out at $739 for a home with 15,001 to 16,000 square feet.
PlanOmatic – 2021 real estate floor plan software reviews
If the 2021 real estate floor plan software reviews we’ve seen so far haven’t quite sold you, this next one just might.
Here’s one that might appeal to the ultra-busy agent who already uses a photographer for listings. Fire him/her and consider going with PlanOmatic.
Based out of Denver, Colorado, and operating nationwide, PlanOmatic offers a different service than the aforementioned companies. This includes:
- Professional photography of your listings
- Floor plans
The service has “hundreds of photographers across the US” on their payroll, according to the website. The process seems simple enough. The agent places an order and receives an appointment to meet with a local, pro photographer.
The photographer snaps listing and marketing photos of the property “and/or measure[s] the dimensions of the space.”
PlanOmatic promises to deliver the finished product “… in under 2 business days.”
Sounds easy, right? That’s the whole idea behind the service, PlanOmatic CEO Kori Covrigaru told Byron Lazine at inman.com.
“Our two-year goal is to make ordering photography as easy as it is ordering something from Amazon and getting it to your house in two hours.”
Don’t bother clicking on “see full pricing” on PlanOmatic’s website because it doesn’t reward you for your diligence. Instead, you’re taken to a page where you’ll need to register and then enter the information about a listing.
What they do say is that the price of a floor plan tacked onto a photography order is $100.
Bonus 2021 real estate floor plan software reviews
New agents and those on tight budgets might want to check out the following floor plan apps and software:
Sweet Home 3D‒Free, open-source app designed for the interior designer that will work for agents needing a simple floor plan. Windows, macOS, Solaris and Linux friendly.
CubiCasa‒Although it’s not free, if you don’t take a lot of listings, CubiCasa might make sense for you. Avalable for iOS and Android, the room-scanning app makes it a snap to take measurements. Just point and click.
Check out the supported hardware page and then go here to book a free demo.
Your first scan is free. After that you’ll pay-as-you-go, at $34.90 per scan.
Fiverr‒Hire a freelancer to create your floor plan (just remember to label it “not to scale”). The site features some very talented freelancers with reasonable fees.
Sure, we’re still in a heavy-duty sellers’ market and homes in good areas, in good condition, are practically selling themselves.
But, we’re also in a pandemic and many consumers have valid concerns about allowing strangers to wander through their homes.
Offering a floor plan, especially one with a 3D walk-through, is yet another way to help buyers make their decision on homes to view without endangering themselves and homeowners.